Architecture
Architecture that creates lasting value
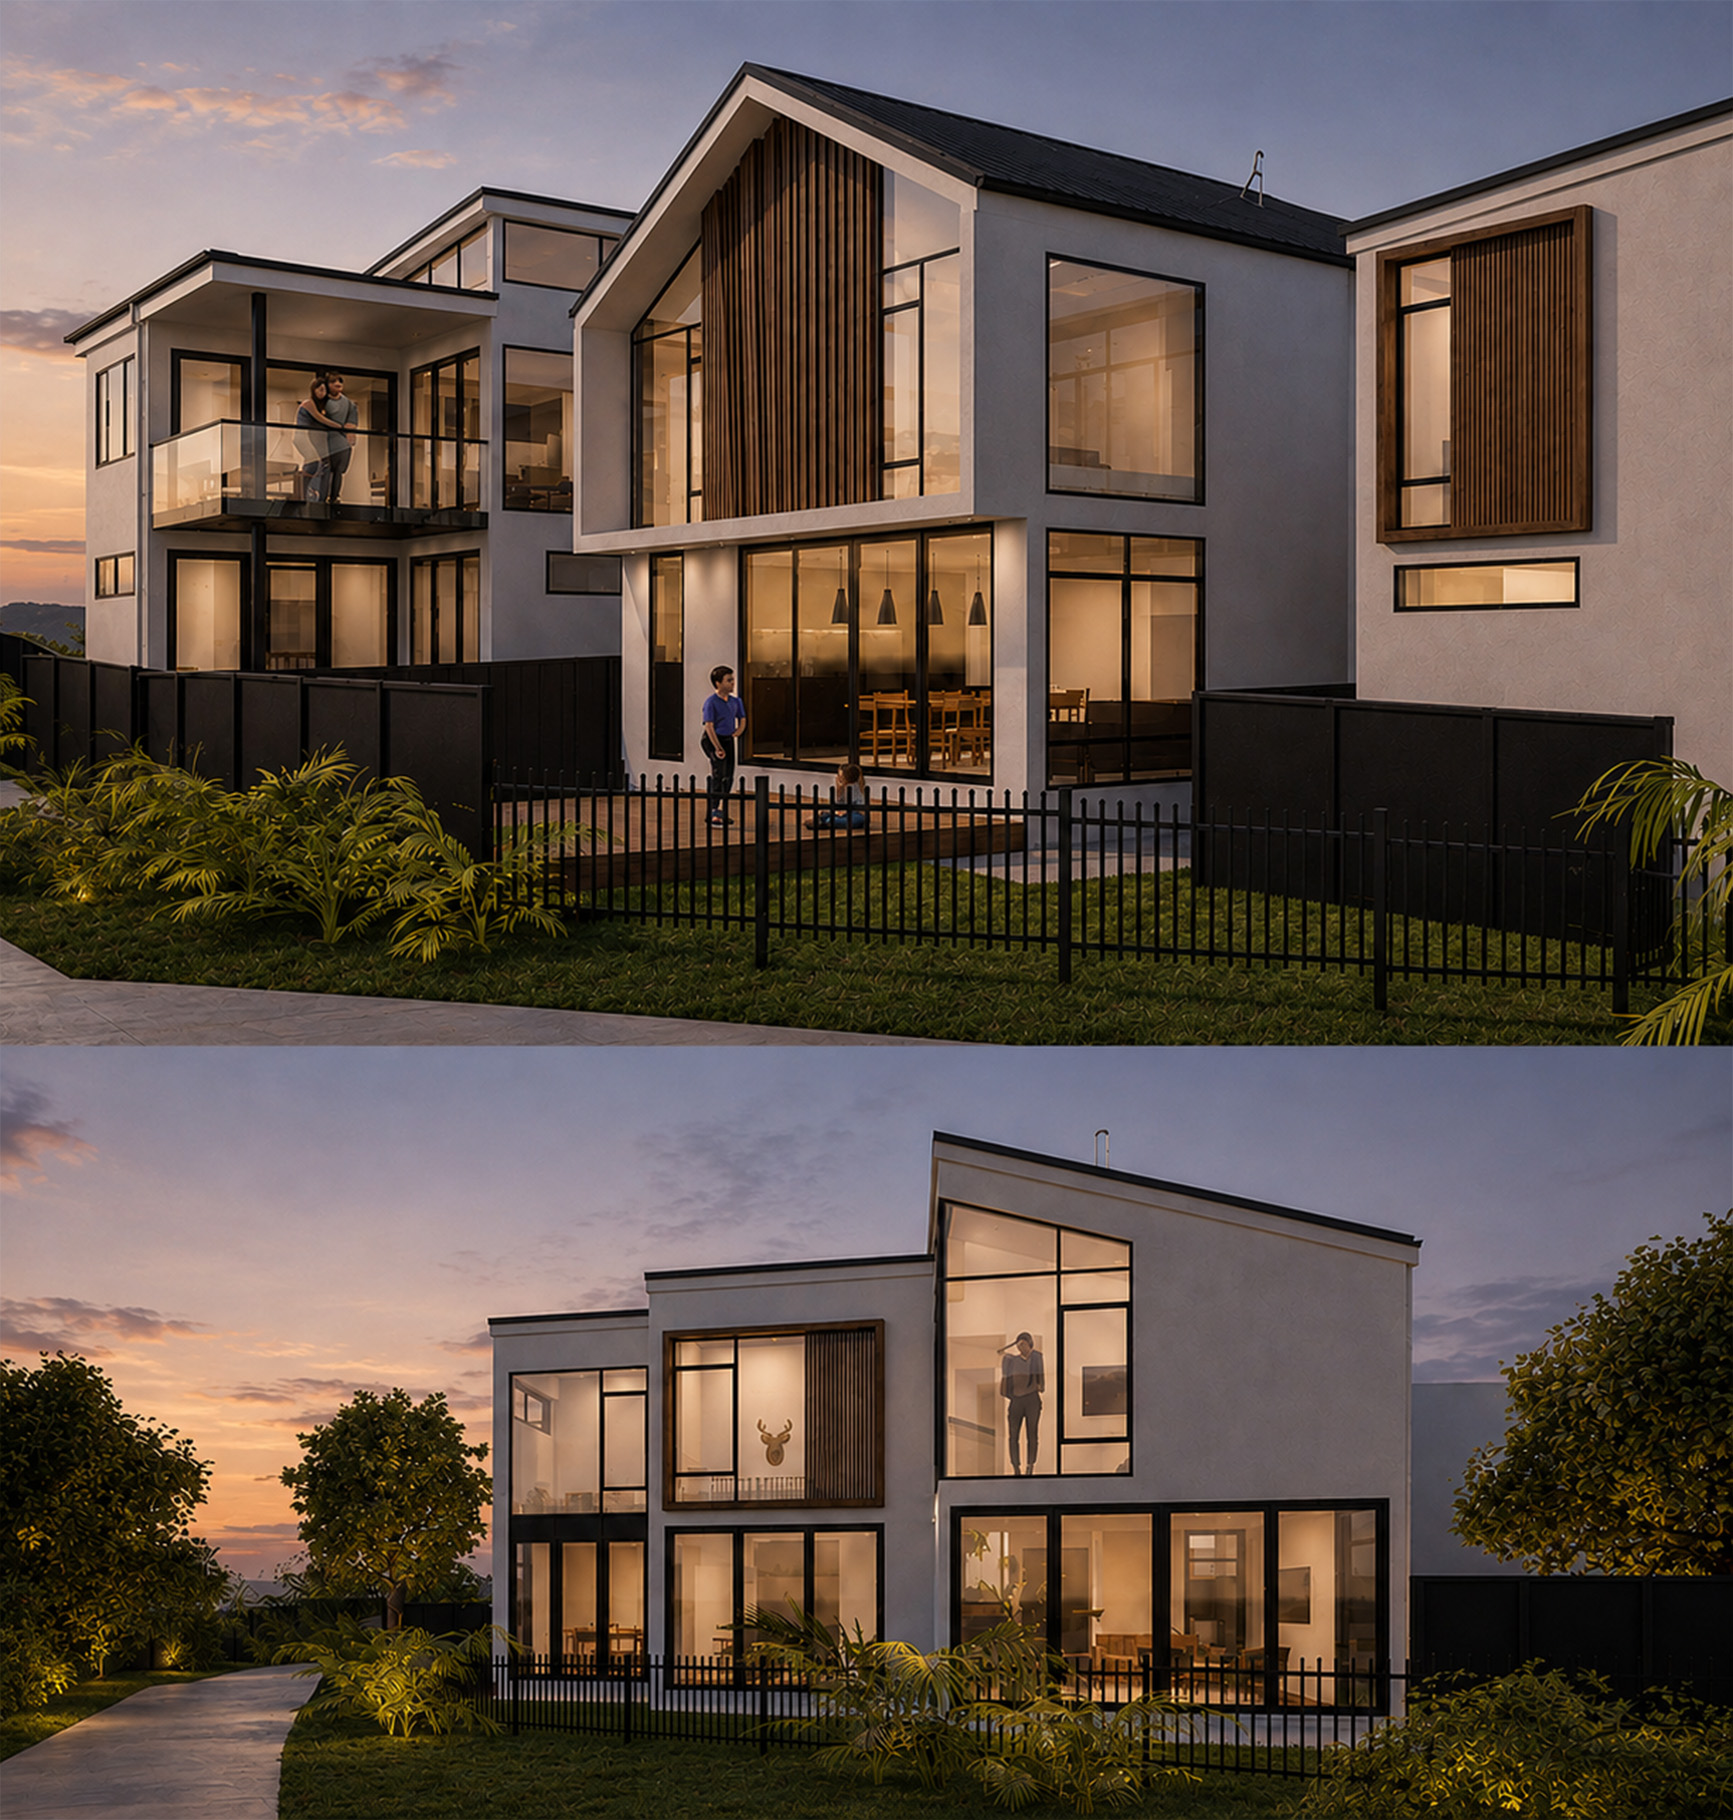
Good architecture balances design, functionality, and practicality to create buildings that are valued long after construction is complete. Every project presents its own opportunities and constraints, and thoughtful design responds to both the site and the people who will ultimately use the space.
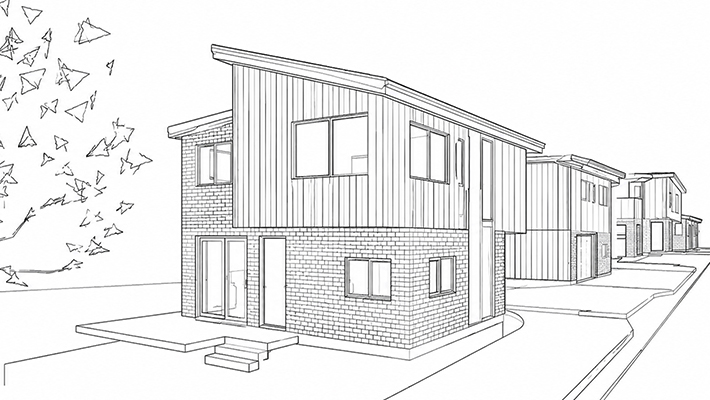
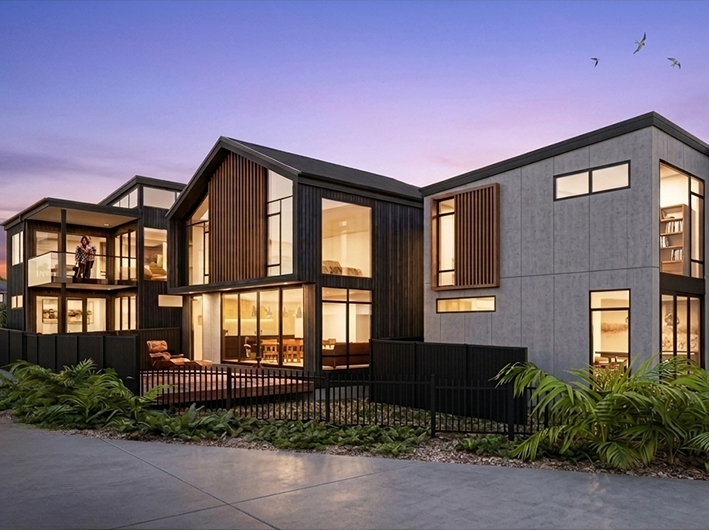
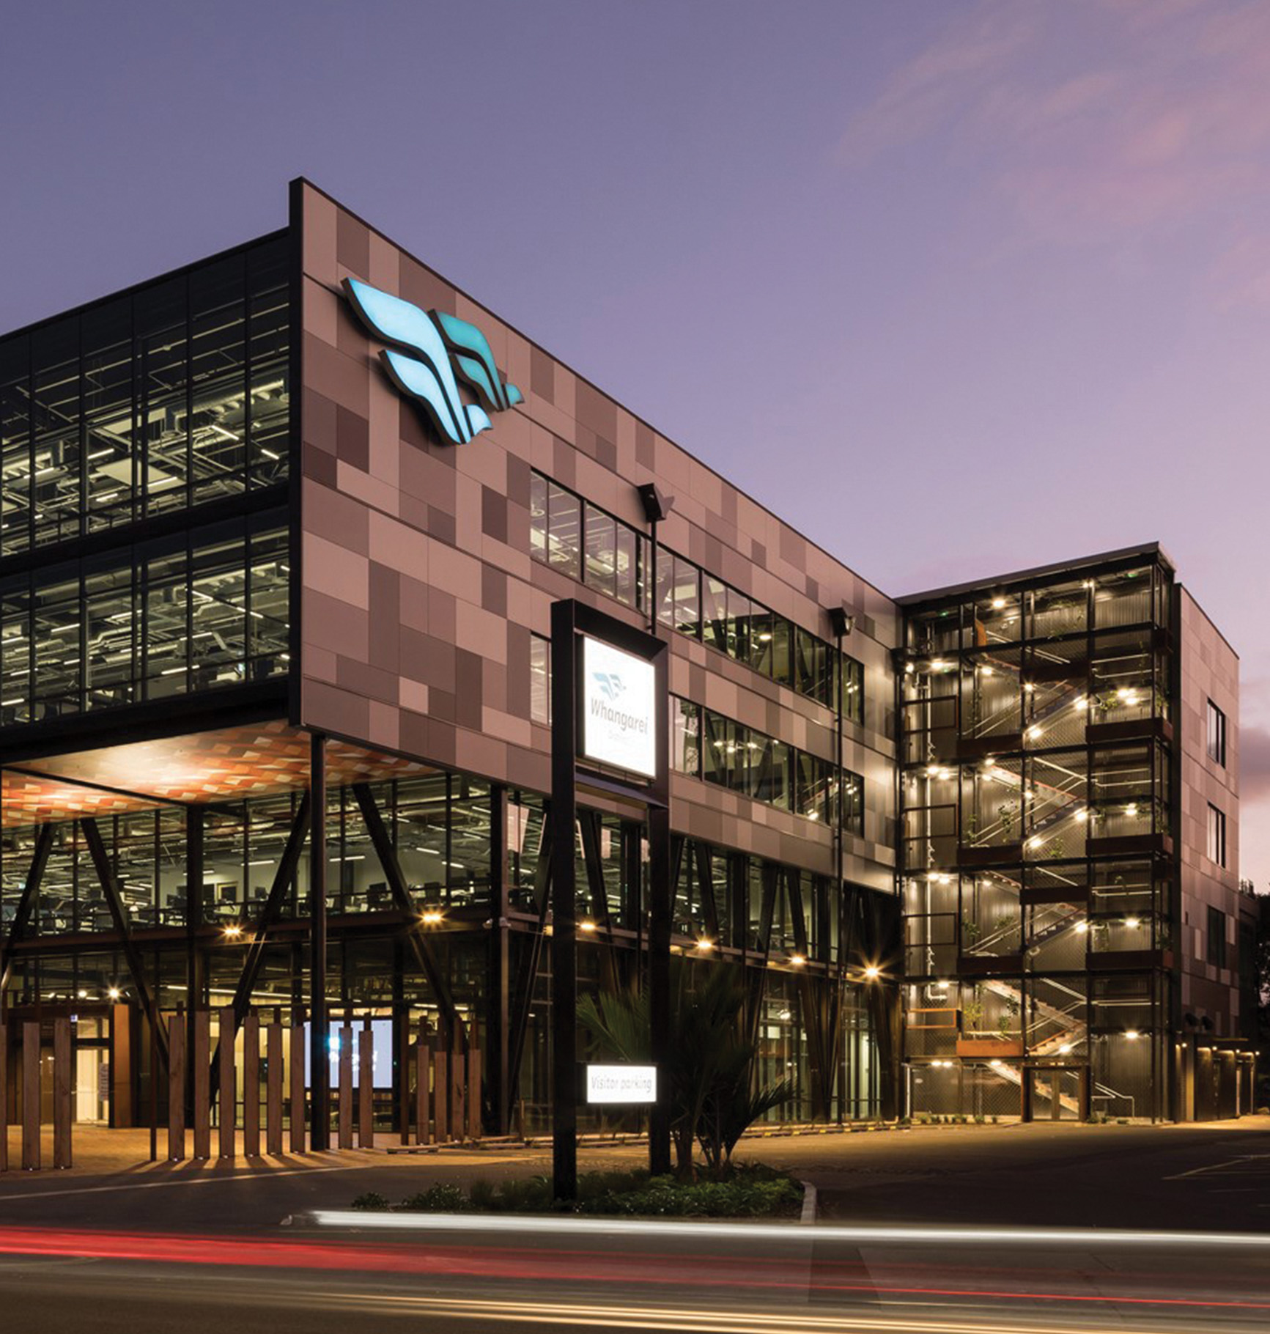
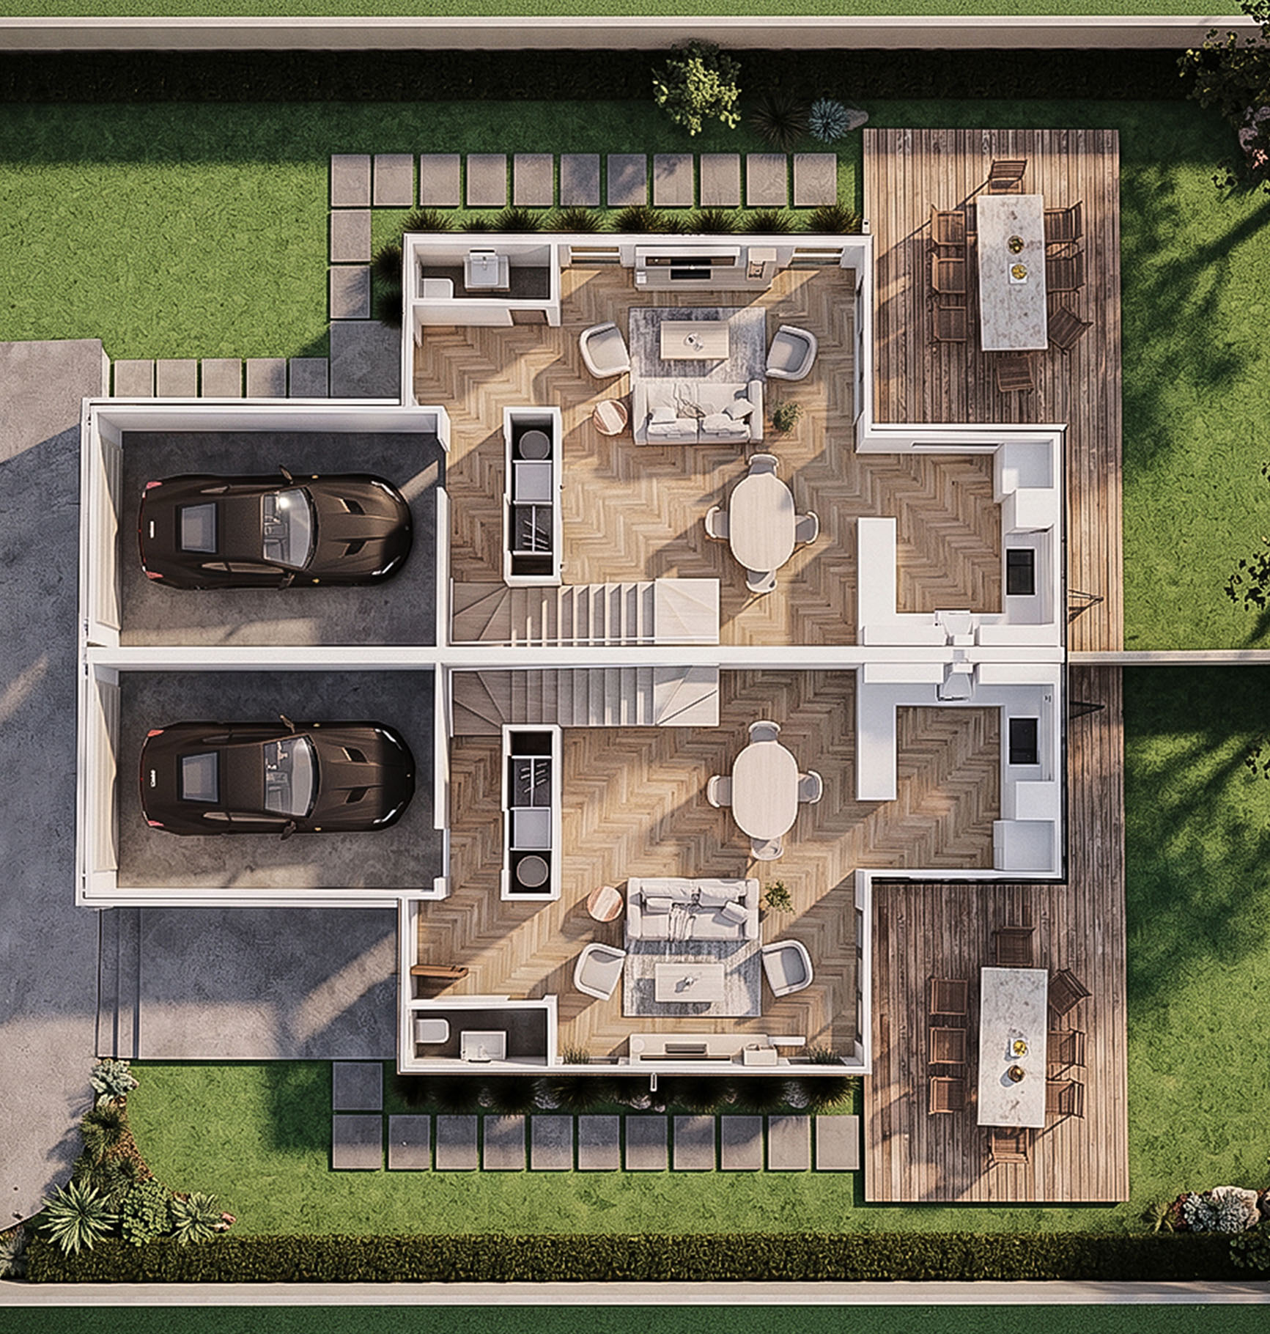
Our architecture team works across residential, rural, commercial, and land development projects throughout Auckland, Northland, and the Waikato. From bespoke standalone homes and medium-density housing to commercial buildings and master planned developments, we create practical design solutions that respond to the unique objectives of every project.
One of the key advantages of working with Cato Bolam is that our architects collaborate closely with planners, engineers, and surveyors from the earliest stages. This integrated approach helps resolve planning and engineering considerations as designs evolve, reducing unnecessary redesign, streamlining consenting, and creating a smoother path from concept through to construction.
Comprehensive architectural services
Our architecture team provides design expertise across every stage of the project lifecycle.
Our services include:
- Development feasibility and concept design
- Residential and multi-unit housing design
- Commercial and industrial building design
- Resource consent and building consent documentation
- Developed and detailed design
- Alterations, additions, and renovations
- Design management and consultant coordination
- Construction documentation and contract administration
- Master planned and mixed-use developments
Planning a project? Talk to our Architectural Team
Contact us todayA practical approach to design
While we always seek cost-effective design solutions, we also recognise that thoughtful design decisions made early can deliver significant long-term value.
Careful material selection, considered detailing, and practical construction solutions help reduce ongoing maintenance, improve building performance, and extend the life of a building.
Our philosophy is simple: durable architecture is sustainable architecture. By designing buildings that are functional, enduring, and fit for purpose, we create places that continue to perform well and remain valued for generations.
Ready to bring your vision to life?
Whether you're planning a new home, residential development, commercial building, or larger land development project, our architecture team can help transform your ideas into practical, well-resolved design solutions.
Architecture Questions
As early as possible. Architects can be involved as early as site selection and development of the project brief, and right through to the other end of the project providing on-site services, as-built documents, facilities management drawings and maintenance plans.
Good architecture doesn’t come cheap, but a good architect can add substantial value to your project.
Our architects provide a range of services including site selection, briefing development, feasibility studies, concept design, detailed design, contractor procurement, contract administration, site observation, design management, consultant engagement, risk management, maintenance plans and last but not least – radical thinking!
Registered architects are qualified and trained to offer a high level of design expertise and skills. The architect will often lead the architectural process from the beginning design stages through to completion of the actula building. A draftsman is trained to take that design and prepare the detailed technical plans that are required for consenting and construction.
We can provide architectural input through all phases of a project from initial bulk and location feasibility, through concept design, resource consent, detailed design, and construction documentation.
Yes. The architect will assemble all the drawings, specifications, reports, and certificates required to demonstrate to the council that the building work will comply with all the relevant parts of the Building Code. They will lodge the application and respond to any requests for further information that the council has.
We have found it extremely valuable to have architects working alongside our other professionals. Every project requires a number of inputs and having the various specialities working together can help remove hurdles and add efficiency and value to the project.