Panama Road
Project expertise

The Details
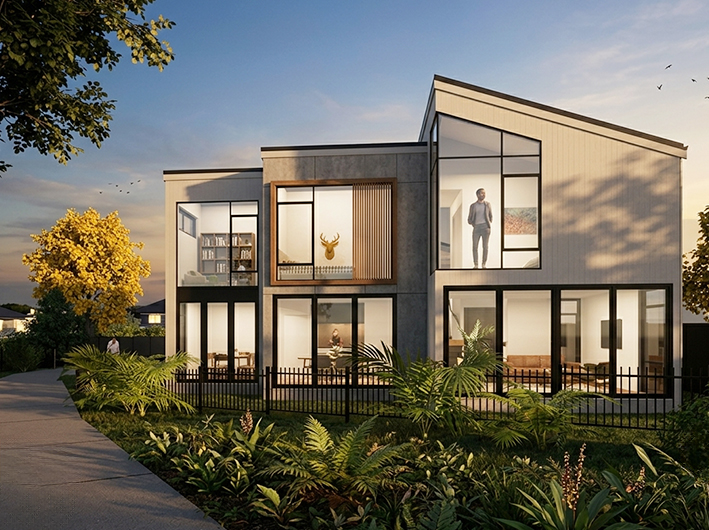
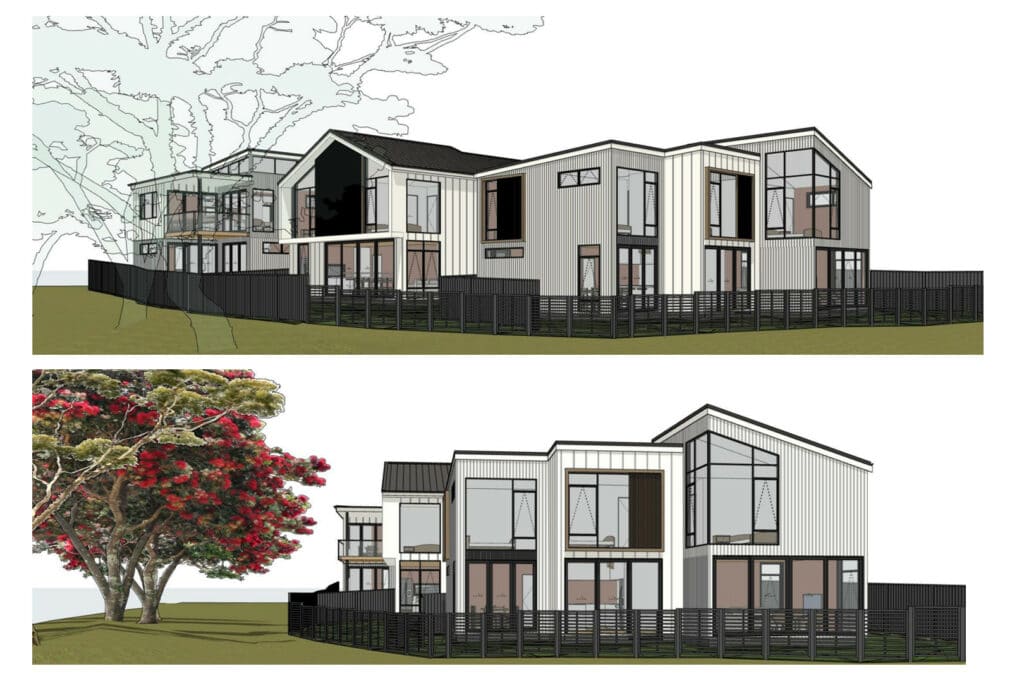
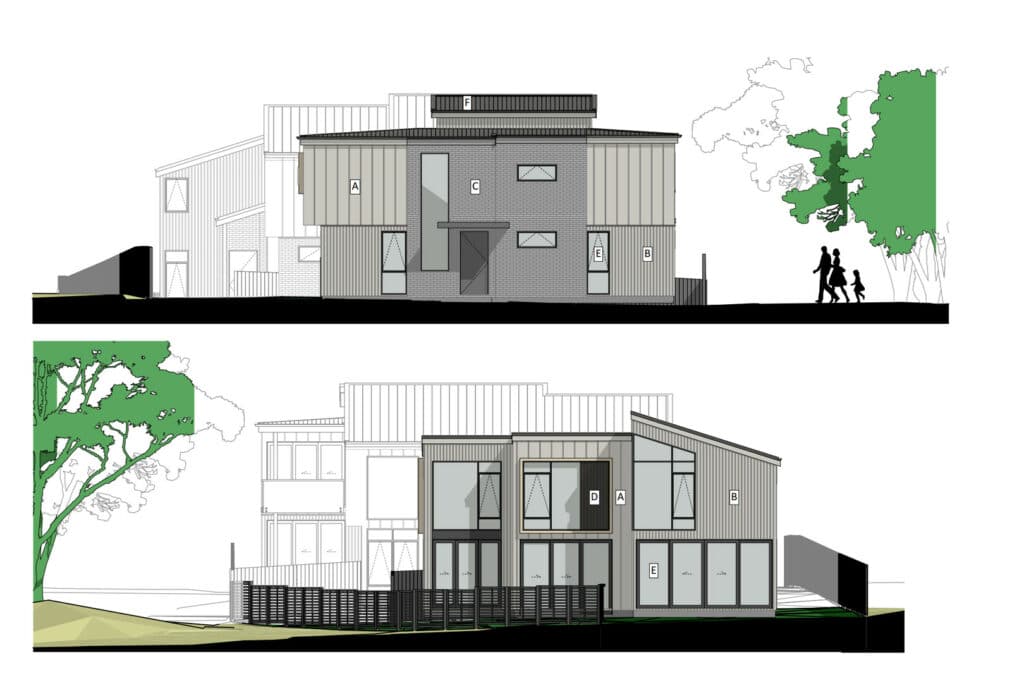
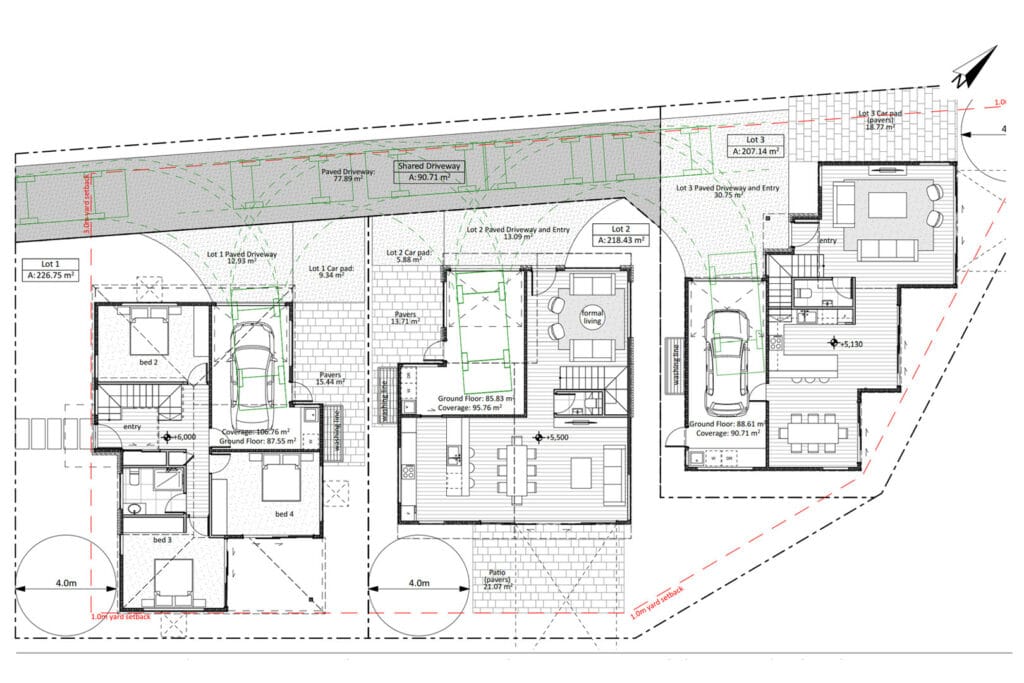
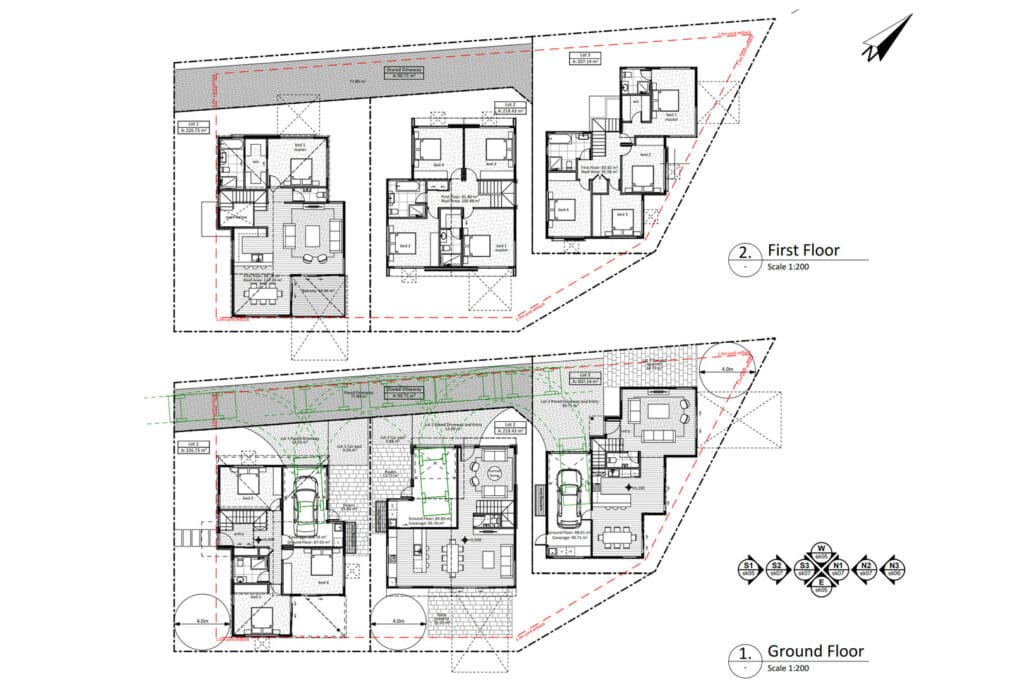
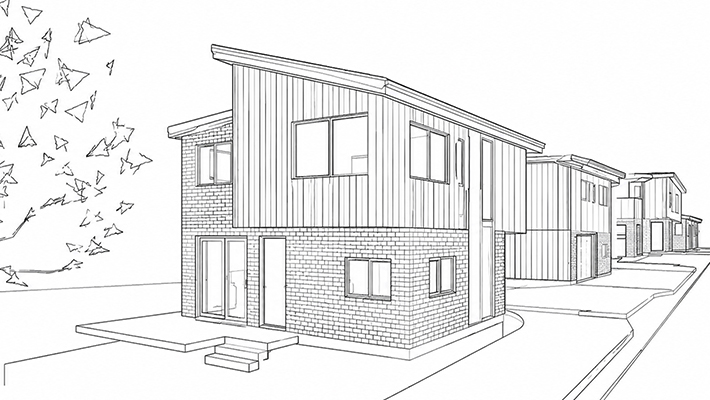
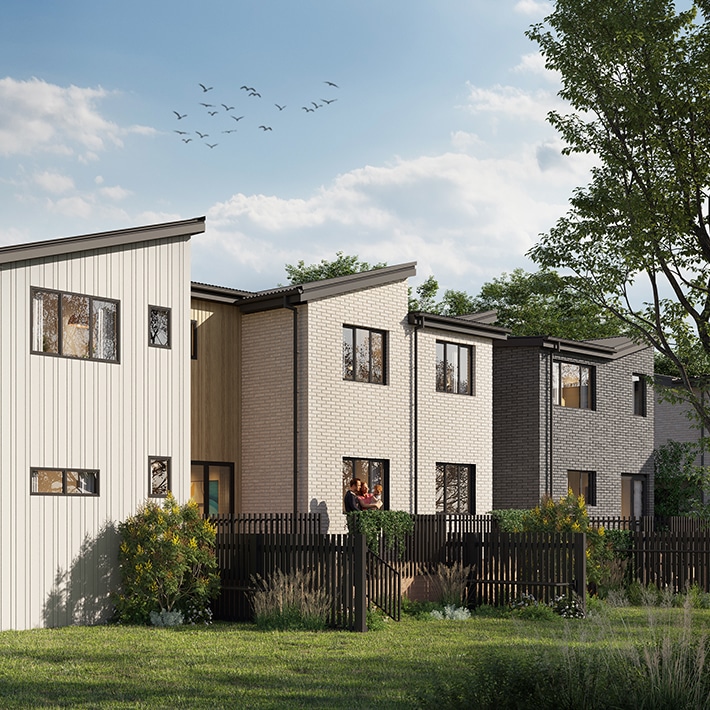
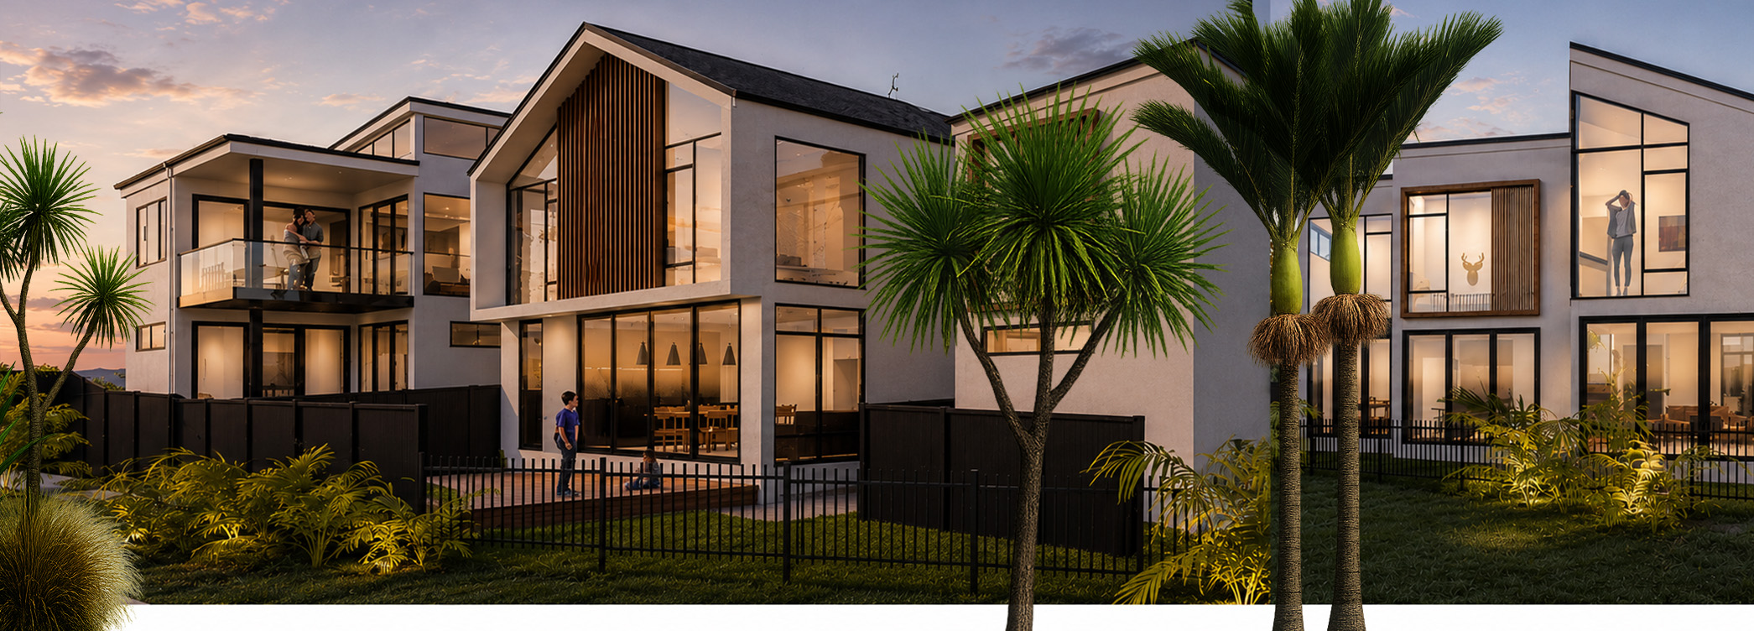
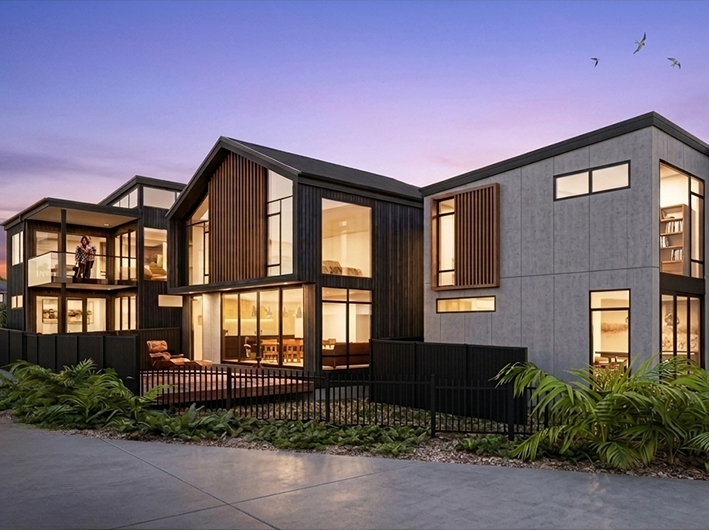
Panama Road reflects a thoughtful intensification of the 743m² site in the Mixed Housing Suburban Zone that does not compromise quality nor residential amenity. The project provides for three architecturally designed standalone homes that are served by a shared driveway and internal parking. Each unit contains 4 bedrooms and separate living and dining areas. All the units were designed to optimise outlooks to the adjoining Reserve and towards the Tamaki River, as well as reflect subtle distinctions in style and character, which was achieved through the variations in roof form, cladding, colours, and fenestration details.
The site is served by all expected infrastructure and on-site stormwater management was resolved through the provision of soakholes.
At Cato Bolam, we have seen that recent changes to the Auckland Unitary Plan have increasingly led to the need for close collaboration between architects, planners and engineers to direct residential development and subdivision outcomes.
Our Architecture team, led by Rowan Murray, is able to lead the design of small scale residential subdivision from initial concept sketches, through to detailed architectural design for resource consents.
Let's make your place great!