12 Wanaka Place
Project expertise
The Details
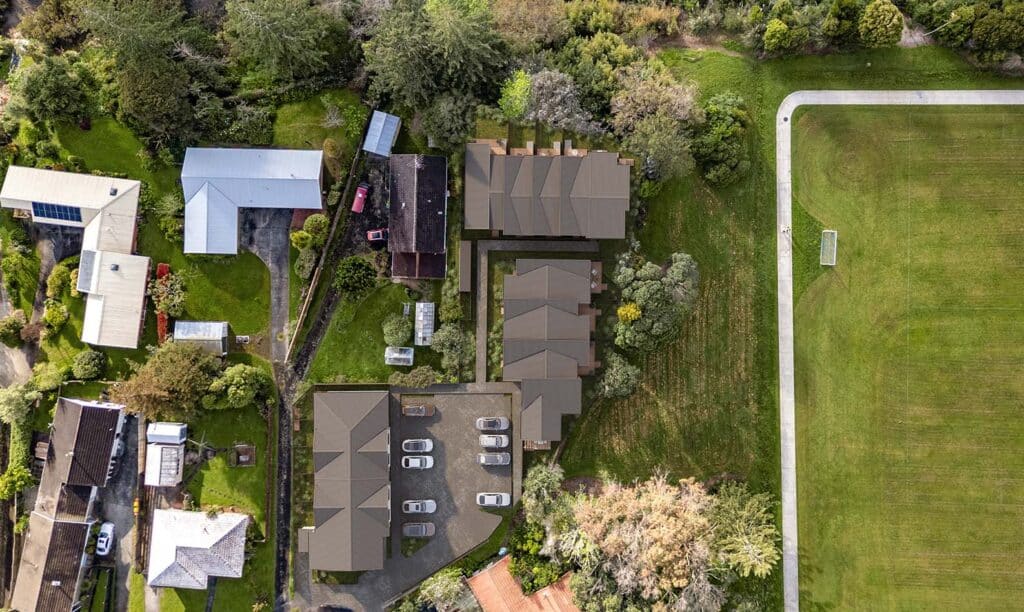
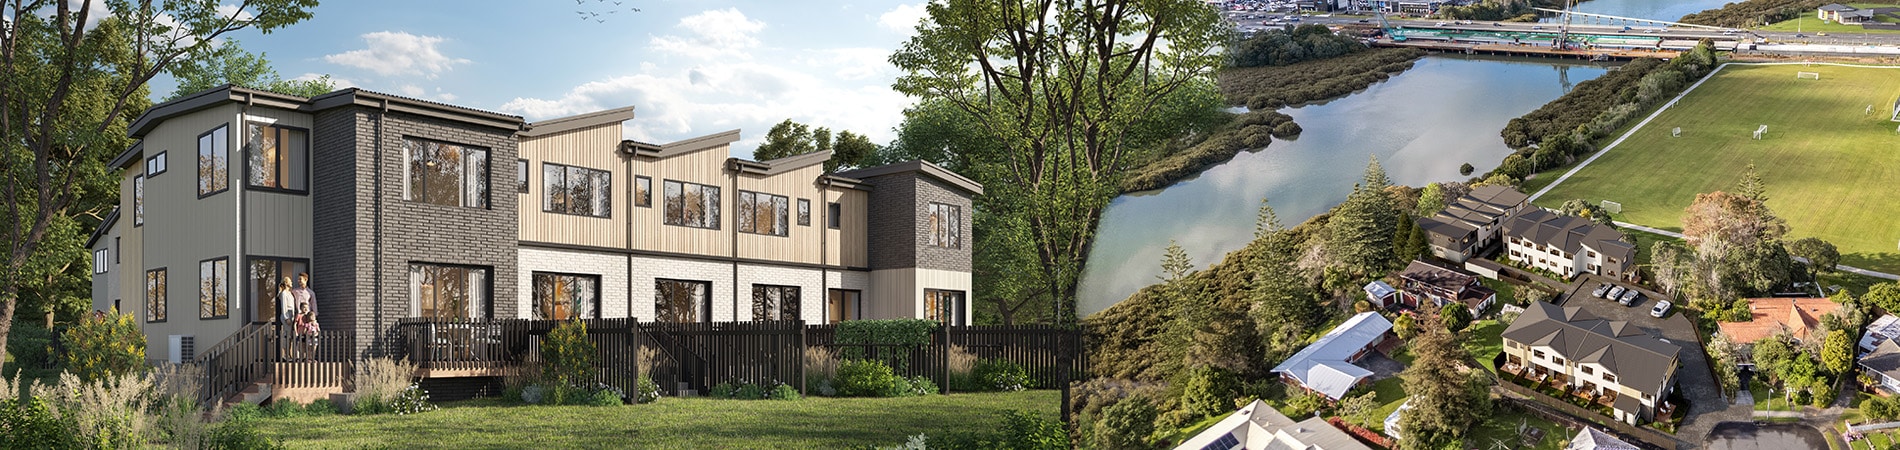
Located adjacent to Riverhills Park and within easy reach of local schools, transport, and Pakuranga town centres, the site presented strong potential for growth. The existing properties included two standalone dwellings on sloping land, with established vegetation, and direct access to a public reserve.
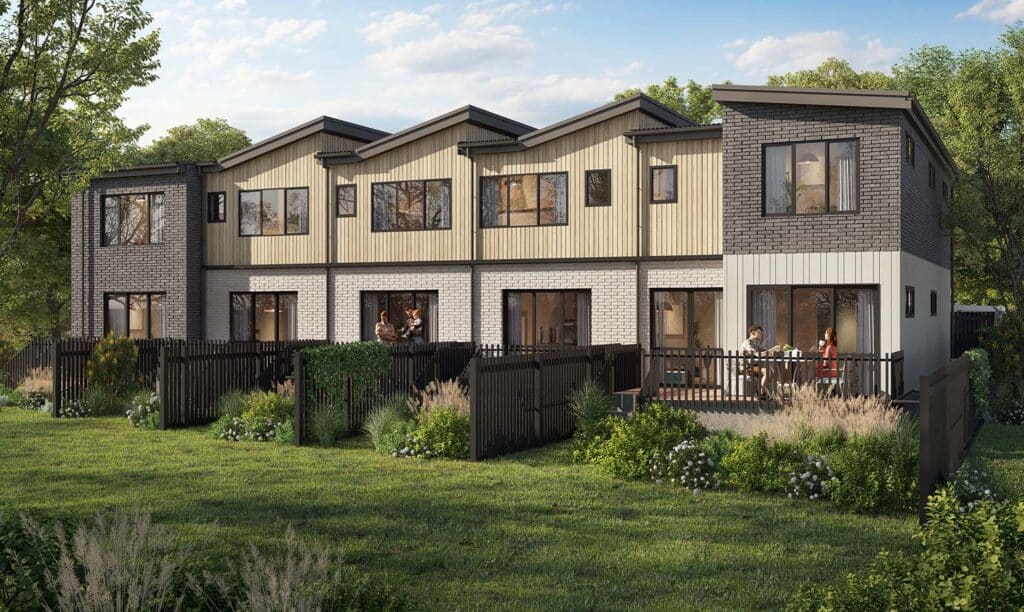
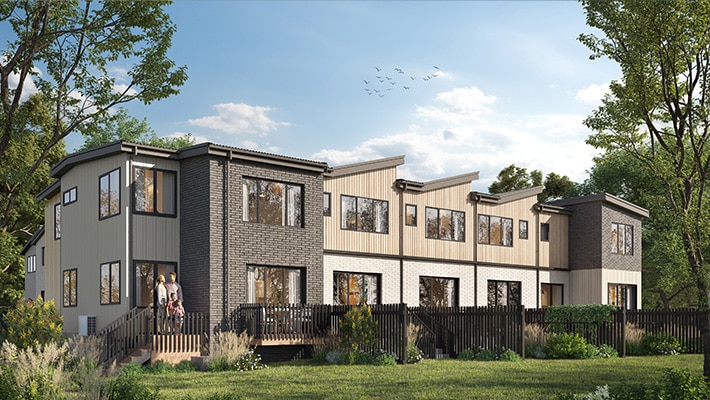
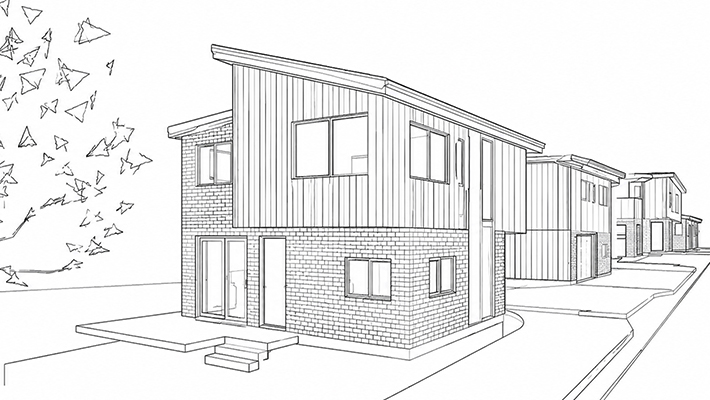
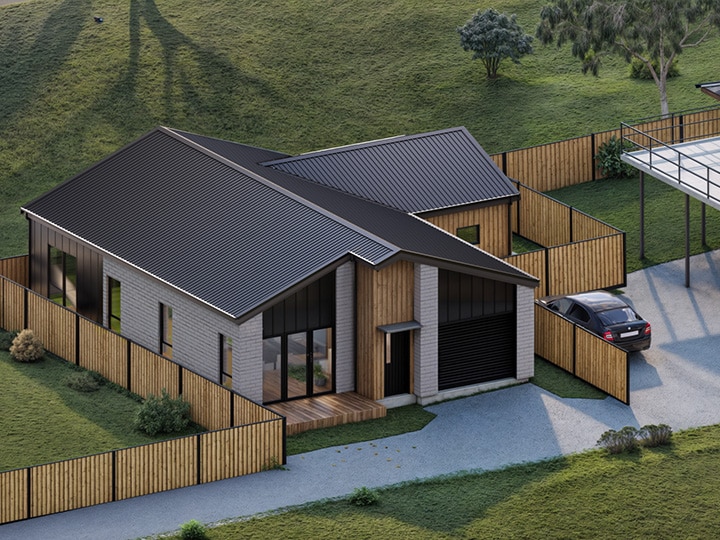
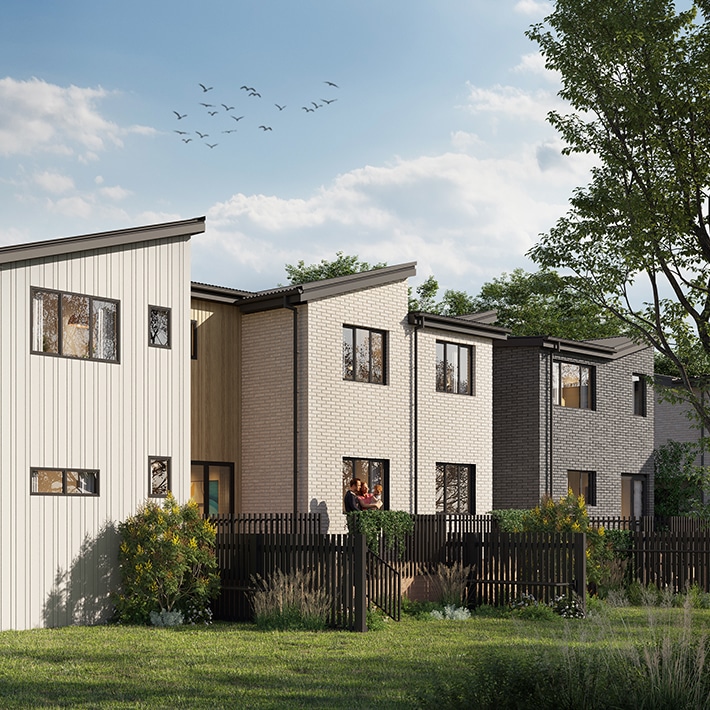
The developmentThe approved scheme delivers 15 two-storey townhouses, arranged across three terraced blocks. A mix of two-, three-, and four-bedroom homes supports a range of living needs, while the layout responds carefully to the site’s topography and surrounding environment.
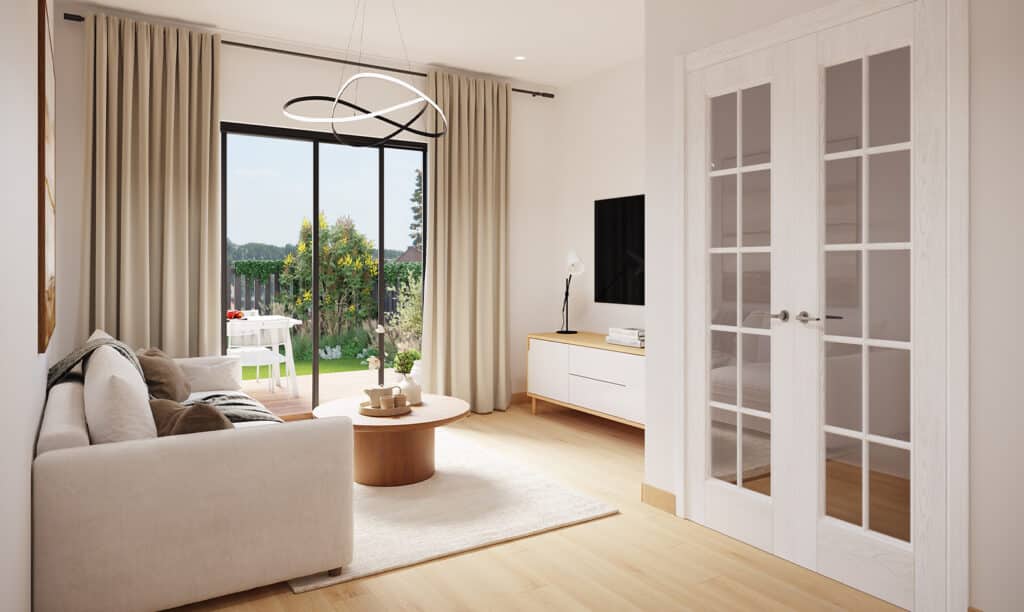
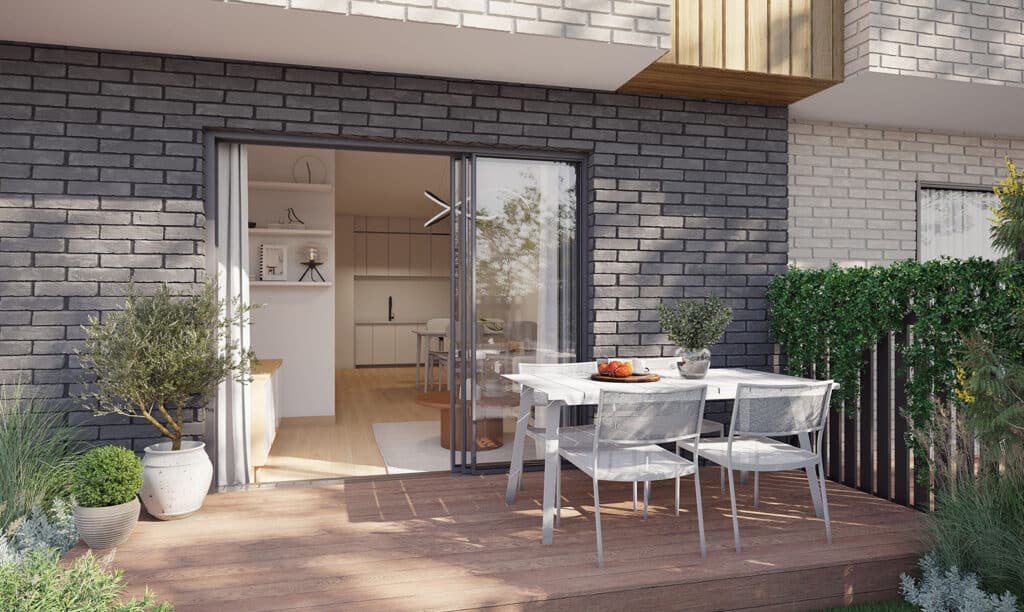
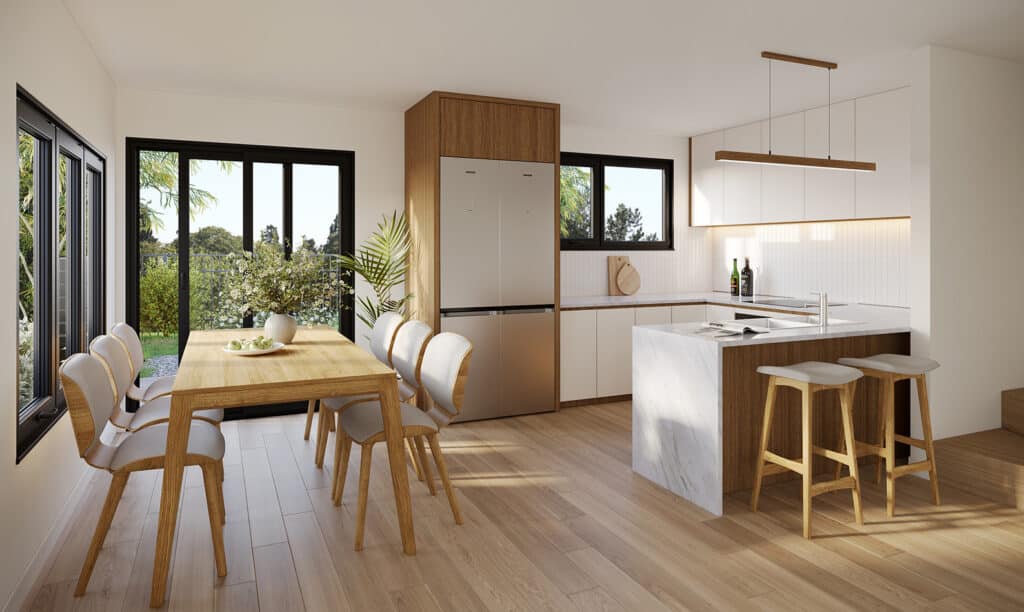
Our architectural design focused on practical, quality homes with strong connections to outdoor space. Dwellings are oriented to maximise sunlight and outlook, particularly toward Riverhills Park and Pakuranga Creek. Outdoor living areas are positioned to enhance both privacy and amenity for future residents.
Key features include:
- 15 terrace townhouses across three blocks
- A mix of 2, 3, and 4-bedroom homes
- Integrated planning and architectural design approach
- Strong connection to adjoining park and open space
- Shared access and efficient on-site circulation
Responding to site constraintsThe sloping site, existing vegetation, and proximity to protected trees required careful coordination. Arboricultural input informed both the design and construction methodology, including mitigation planting and protection measures for retained trees within the adjoining reserve.
Infrastructure and servicing were also key considerations. Stormwater is managed through on-site detention systems beneath each dwelling, while new water and wastewater connections support the development. Earthworks and retaining solutions were designed to establish practical building platforms across the site.
The outcomeThrough close collaboration with Halcyon Homes and a coordinated multidisciplinary approach, this project demonstrates how early planning input combined with integrated design can unlock the potential of established suburban land. The result is a well-integrated development that enhances local amenity and delivers quality housing in a connected, park-side setting.
Let's make your place great!