Vacant Lot Subdivision
Unlock the development potential of vacant land.
- Development feasibility and subdivision strategy
- Concept subdivision design and optioneering
- Planning, engineering and surveying expertise
- Resource consenting, servicing and title creation
Establishing the right subdivision strategy
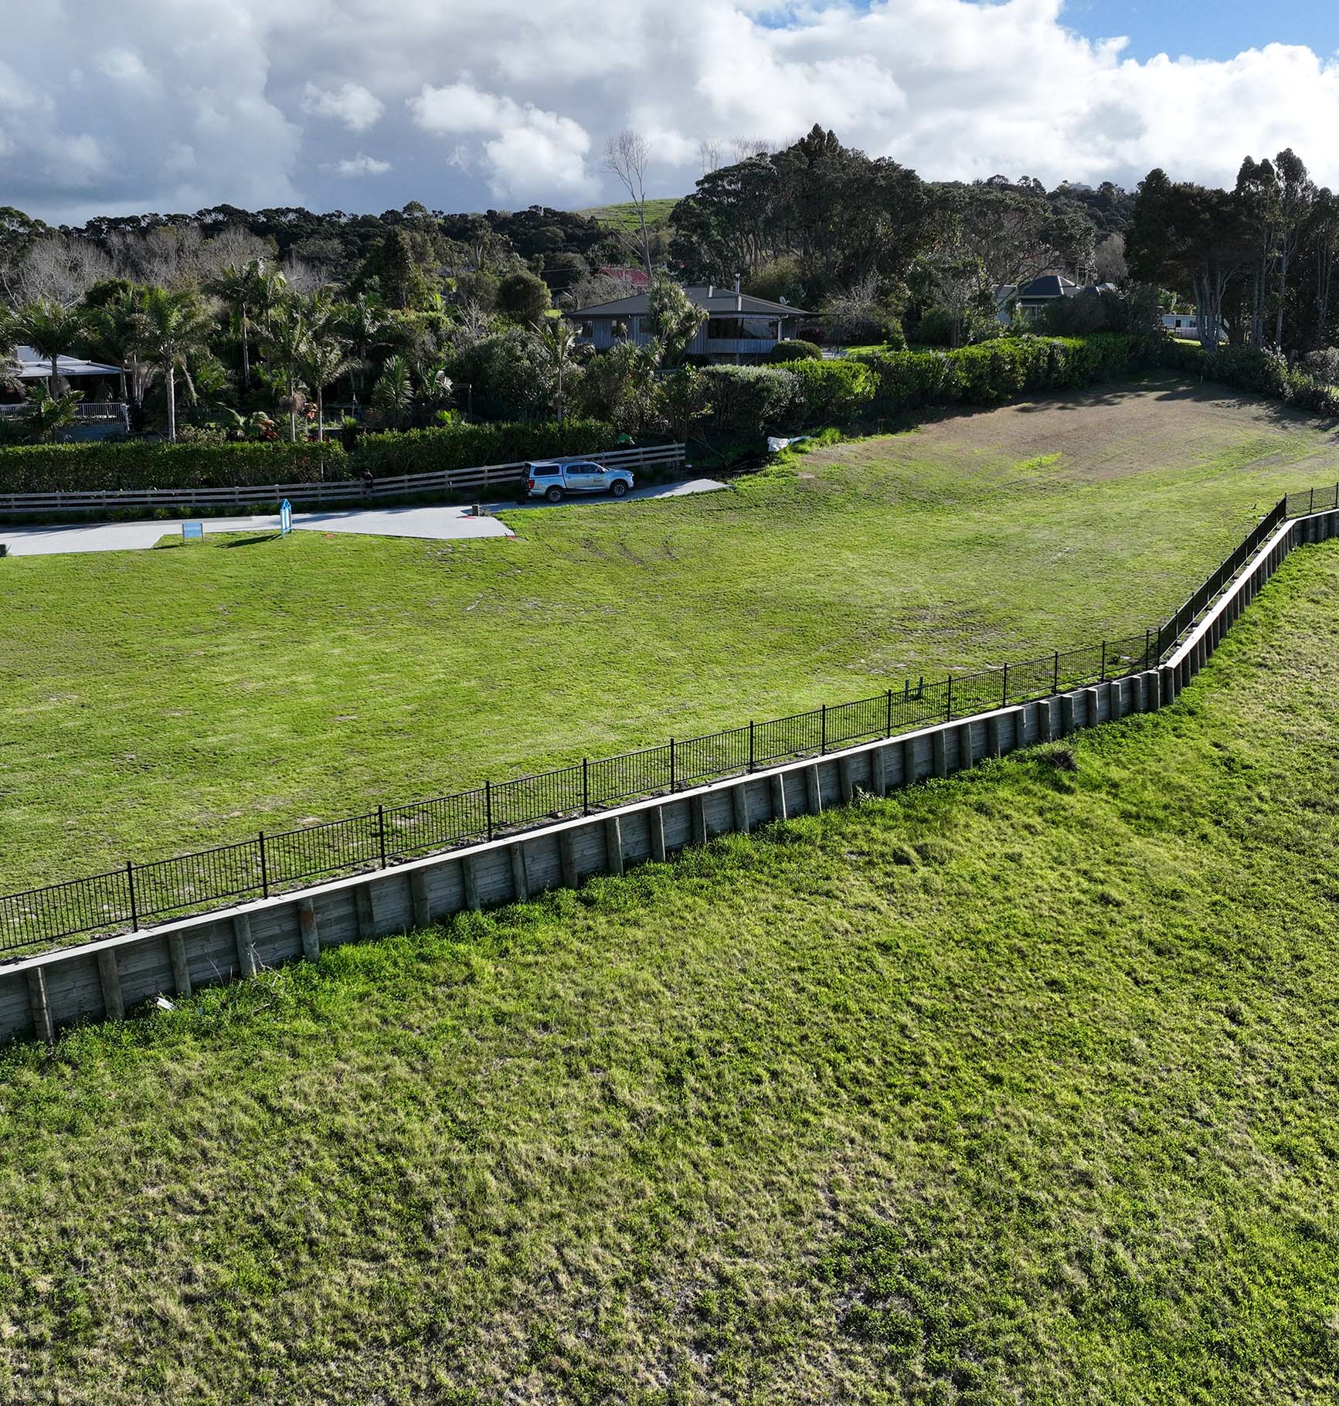
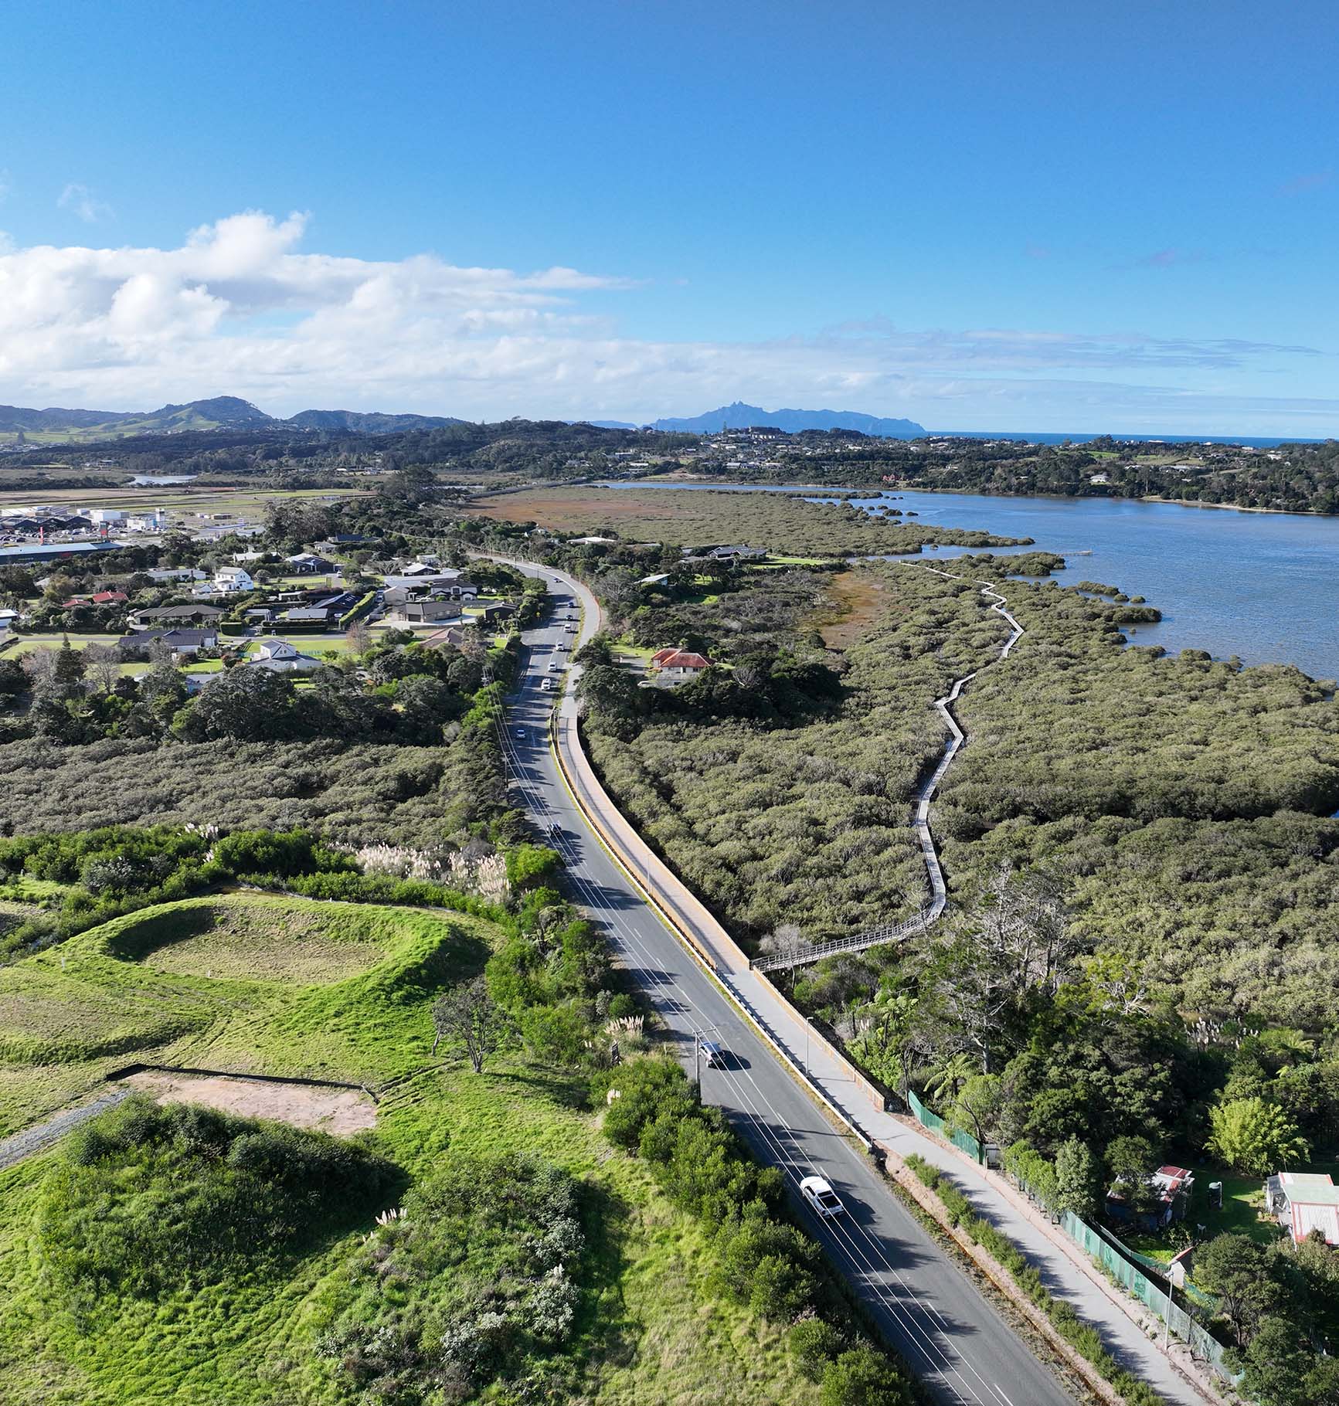
Vacant land offers flexibility, but achieving the best outcome depends on understanding the site's opportunities before committing to a subdivision layout.
Planning controls, infrastructure availability, servicing requirements, topography, environmental constraints and future growth all influence what can be achieved.
Our experienced planners, surveyors, engineers and Design Managers work together to evaluate subdivision opportunities, test development options and establish practical strategies that maximise the long-term potential of your land.
Designing better subdivision outcomes
The first subdivision concept isn't always the strongest.
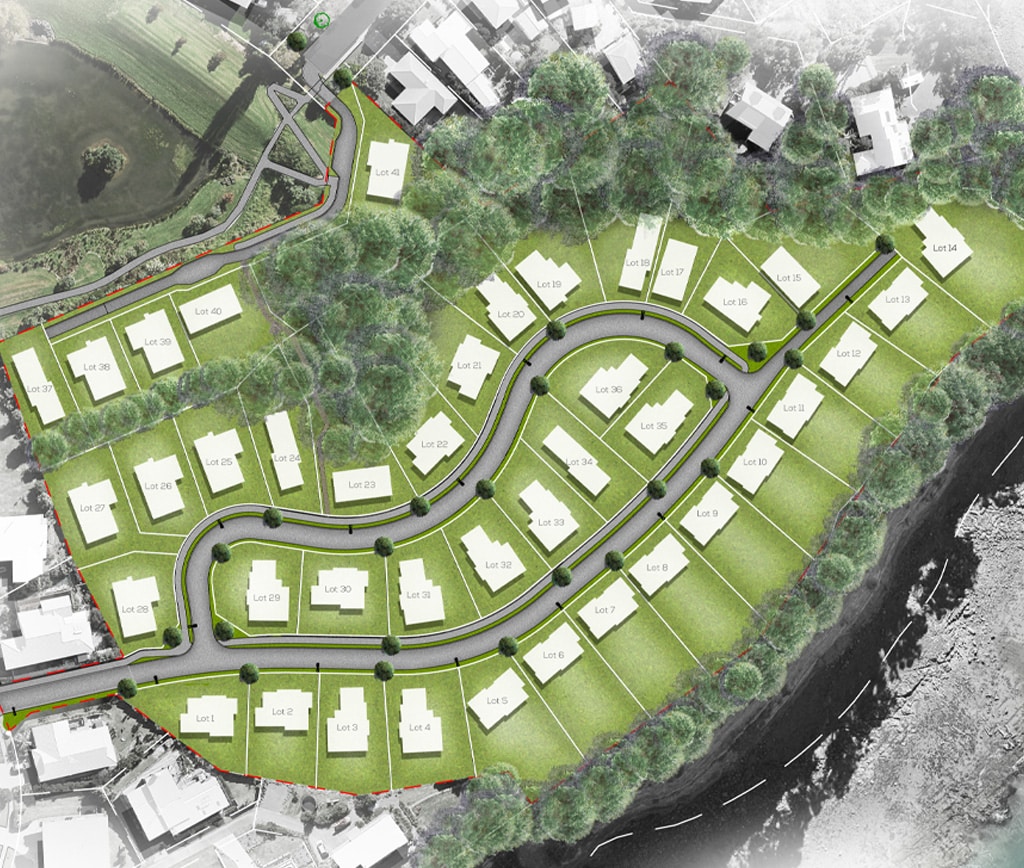
During the feasibility stage, our Design Managers prepare concept layouts that explore different subdivision options, access arrangements, servicing solutions and staging opportunities. This early optioneering helps identify practical improvements before detailed design begins and provides greater confidence that the preferred layout delivers the best overall outcome.
By considering planning, engineering and surveying requirements together from the outset, we establish subdivision designs that are practical to consent, service and deliver.
Coordinating the pathway to new titles
Once a preferred subdivision strategy has been established, our multidisciplinary team coordinates the technical work required to move the project forward.
Depending on the site, this may include planning assessments, engineering design, servicing strategies, surveying, ecological investigations, flood assessments and other specialist inputs. We manage these requirements as one coordinated process, helping maintain momentum from resource consent through to title issue.
Thinking about subdividing vacant land? Talk to our team.
Contact us todaySupporting projects of every scale
Our team supports a wide range of vacant lot subdivision projects, including:
- Residential vacant sites
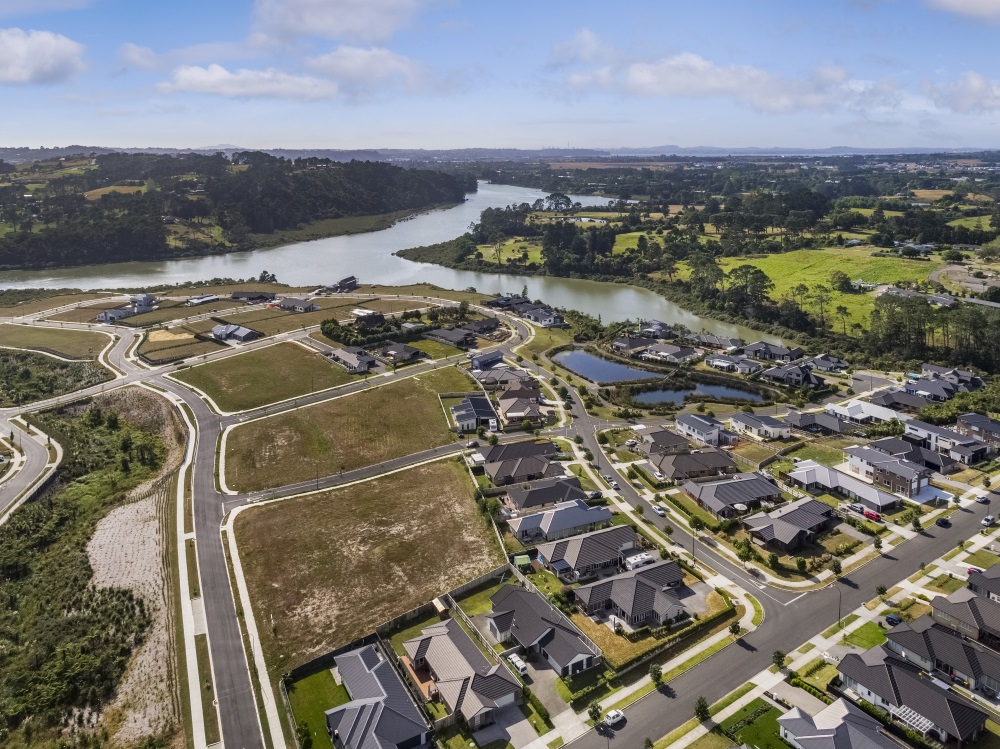
- Greenfield subdivisions
- Lifestyle and rural residential developments
- Future urban landholdings
- Multi-stage subdivision projects
- Land requiring new infrastructure or servicing upgrades
Whether you're creating one additional lot or delivering a large subdivision, we tailor our services to suit your project, objectives and preferred level of involvement.
Start with the right advice
The decisions made during the early stages of a subdivision often have the greatest influence on the final outcome.
Understanding what's achievable before investing in detailed design helps avoid unnecessary costs, identify opportunities early and establish a clear pathway towards successful delivery.
Vacant Lot Subdivision FAQs
Our subdivision experts can advise you on the best subdivision options for your property. Our initial consultation providing this advice is free.
In simple terms the stages of subdivision are feasibility (what are the yields and likely costs), design, consenting, construction, surveying and titling. For a large urban subdivision some of these stages can be quite complex which is whay the initial planning stage is a critical one. Our process involves assisting our client to identify all of the likely challenges, very early in the process so that there are no surprises down the track.
A scheme plan of subdivision needs to be prepared and this will enable a costing to be carried out. As normal urban services such as water and drainage are not normally necessary on a rural subdivision the physical costs are often just driveway formation and power and telecom connections. You will also need to provide mitigation for stormwater runoff whcih may need some vegetation planting. Other requirements specific top the site can be worked out easrly in the process – we can give you guidance on this. Some forms of rural subdivision, such as bonus lost through transferring titles, have greater costs. Of course for all subdivision there is the need for a subdivision consent from the Council and the costs of the actual survey and arranging for titles.