39 Muir Avenue
Project expertise

The Details
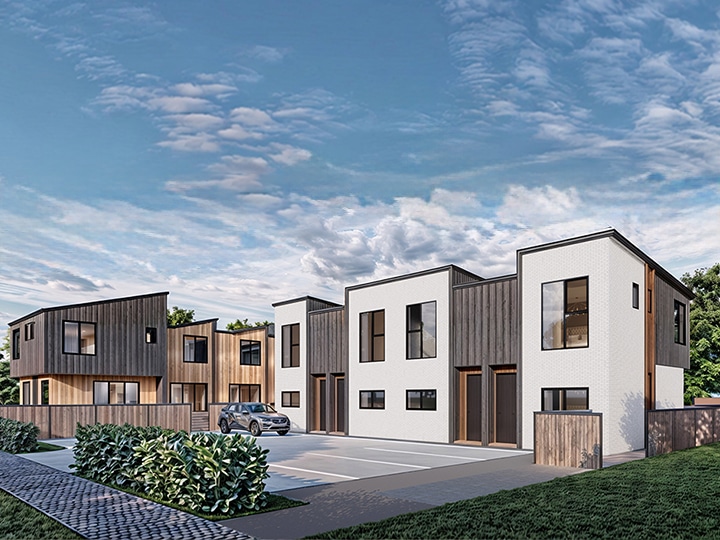
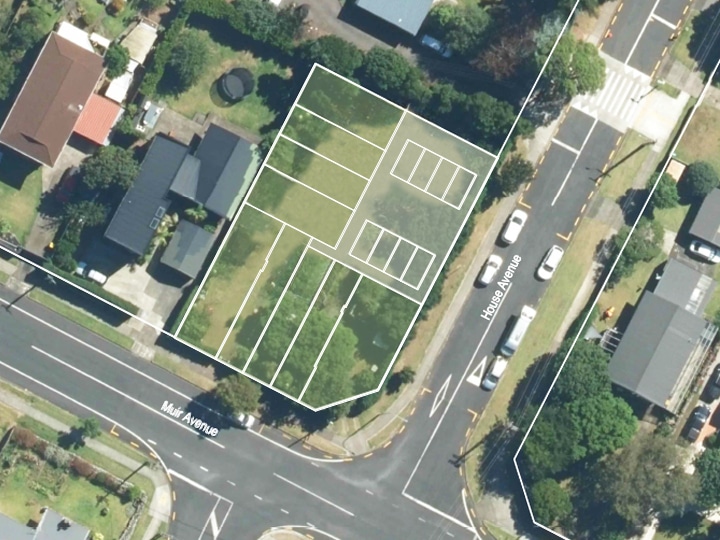
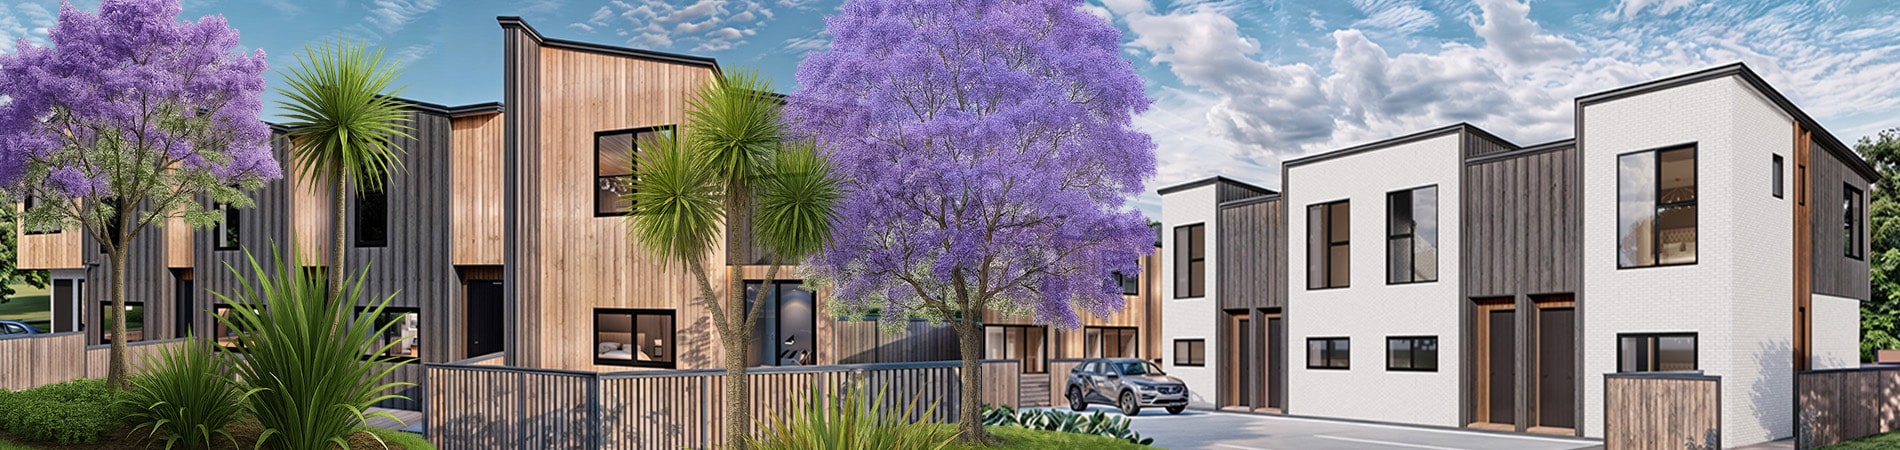
This nine-townhouse development in Māngere Bridge shows how integrated land development services can unlock suburban sites for quality medium-density housing. Located on a corner site on Muir Avenue, the property sits between Waterlea Primary School and Ambury Regional Park, offering excellent local amenity and connectivity.
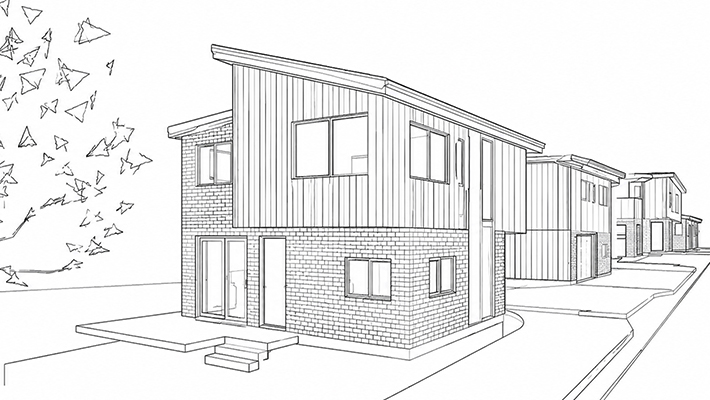
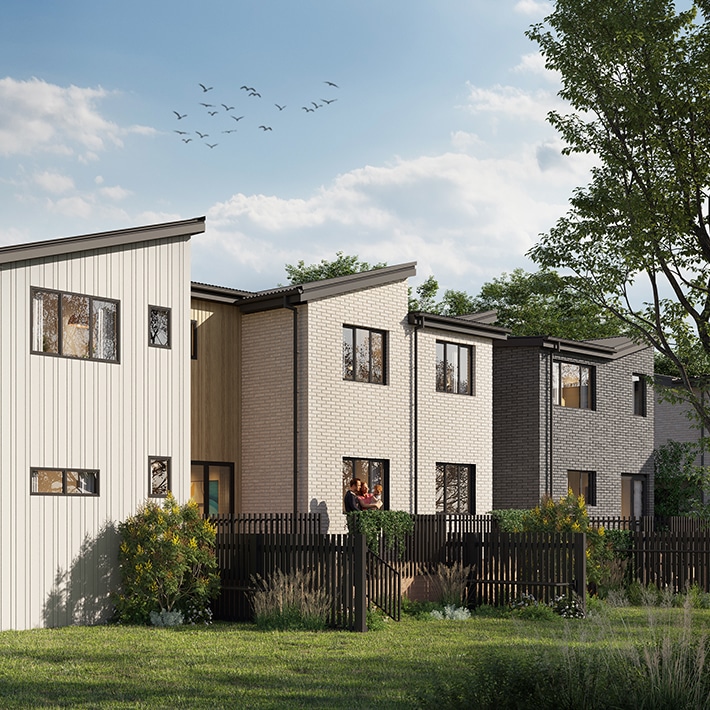
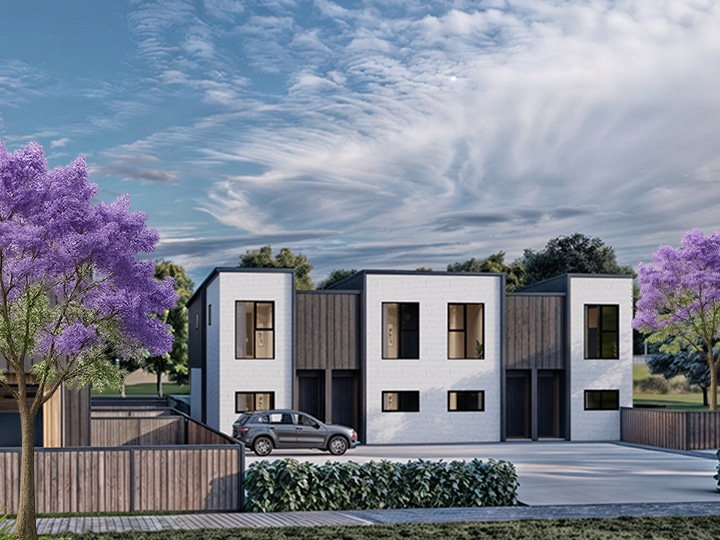
The project makes full use of the site while delivering high-quality, well-designed housing. Architectural design gives careful attention to form, function, and street appeal. The result is a contemporary development that blends visual appeal with practical urban living.
The townhouses are arranged in two terrace-style blocks—four along the western boundary and five fronting Muir Avenue—each with private outdoor space, onsite parking, and good pedestrian access. The layout reflects the local suburban character while using land efficiently.
Engineering solutions included raising building platforms to manage overland flow, an onsite stormwater solution, and efficient water and wastewater servicing.
The planting plan draws on the established character of the area and reintroduces vegetation historically present on the site. A mix of native and ornamental species softens the built form, supports biodiversity, and connects the development to its surroundings.
Cato Bolam’s subdivision design balances private ownership with functional shared spaces, allowing residents to enjoy autonomy while benefiting from a service-ready layout. Carefully planned easements support long-term usability, flexibility, and value.
From feasibility to consent, Cato Bolam aligned planning, infrastructure, and design to deliver a cohesive, high-quality outcome that contributes positively to the urban fabric of Māngere Bridge.
Let's make your place great!